25 Hoffman Road
Courtesy of Century 21 Realty Center, Kathleen Capocciamo Listing Contact: 845-781-8100 
Sold

25 Hoffman Road

25 Hoffman Road, Hopewell Junction, NY 12533

$620,000
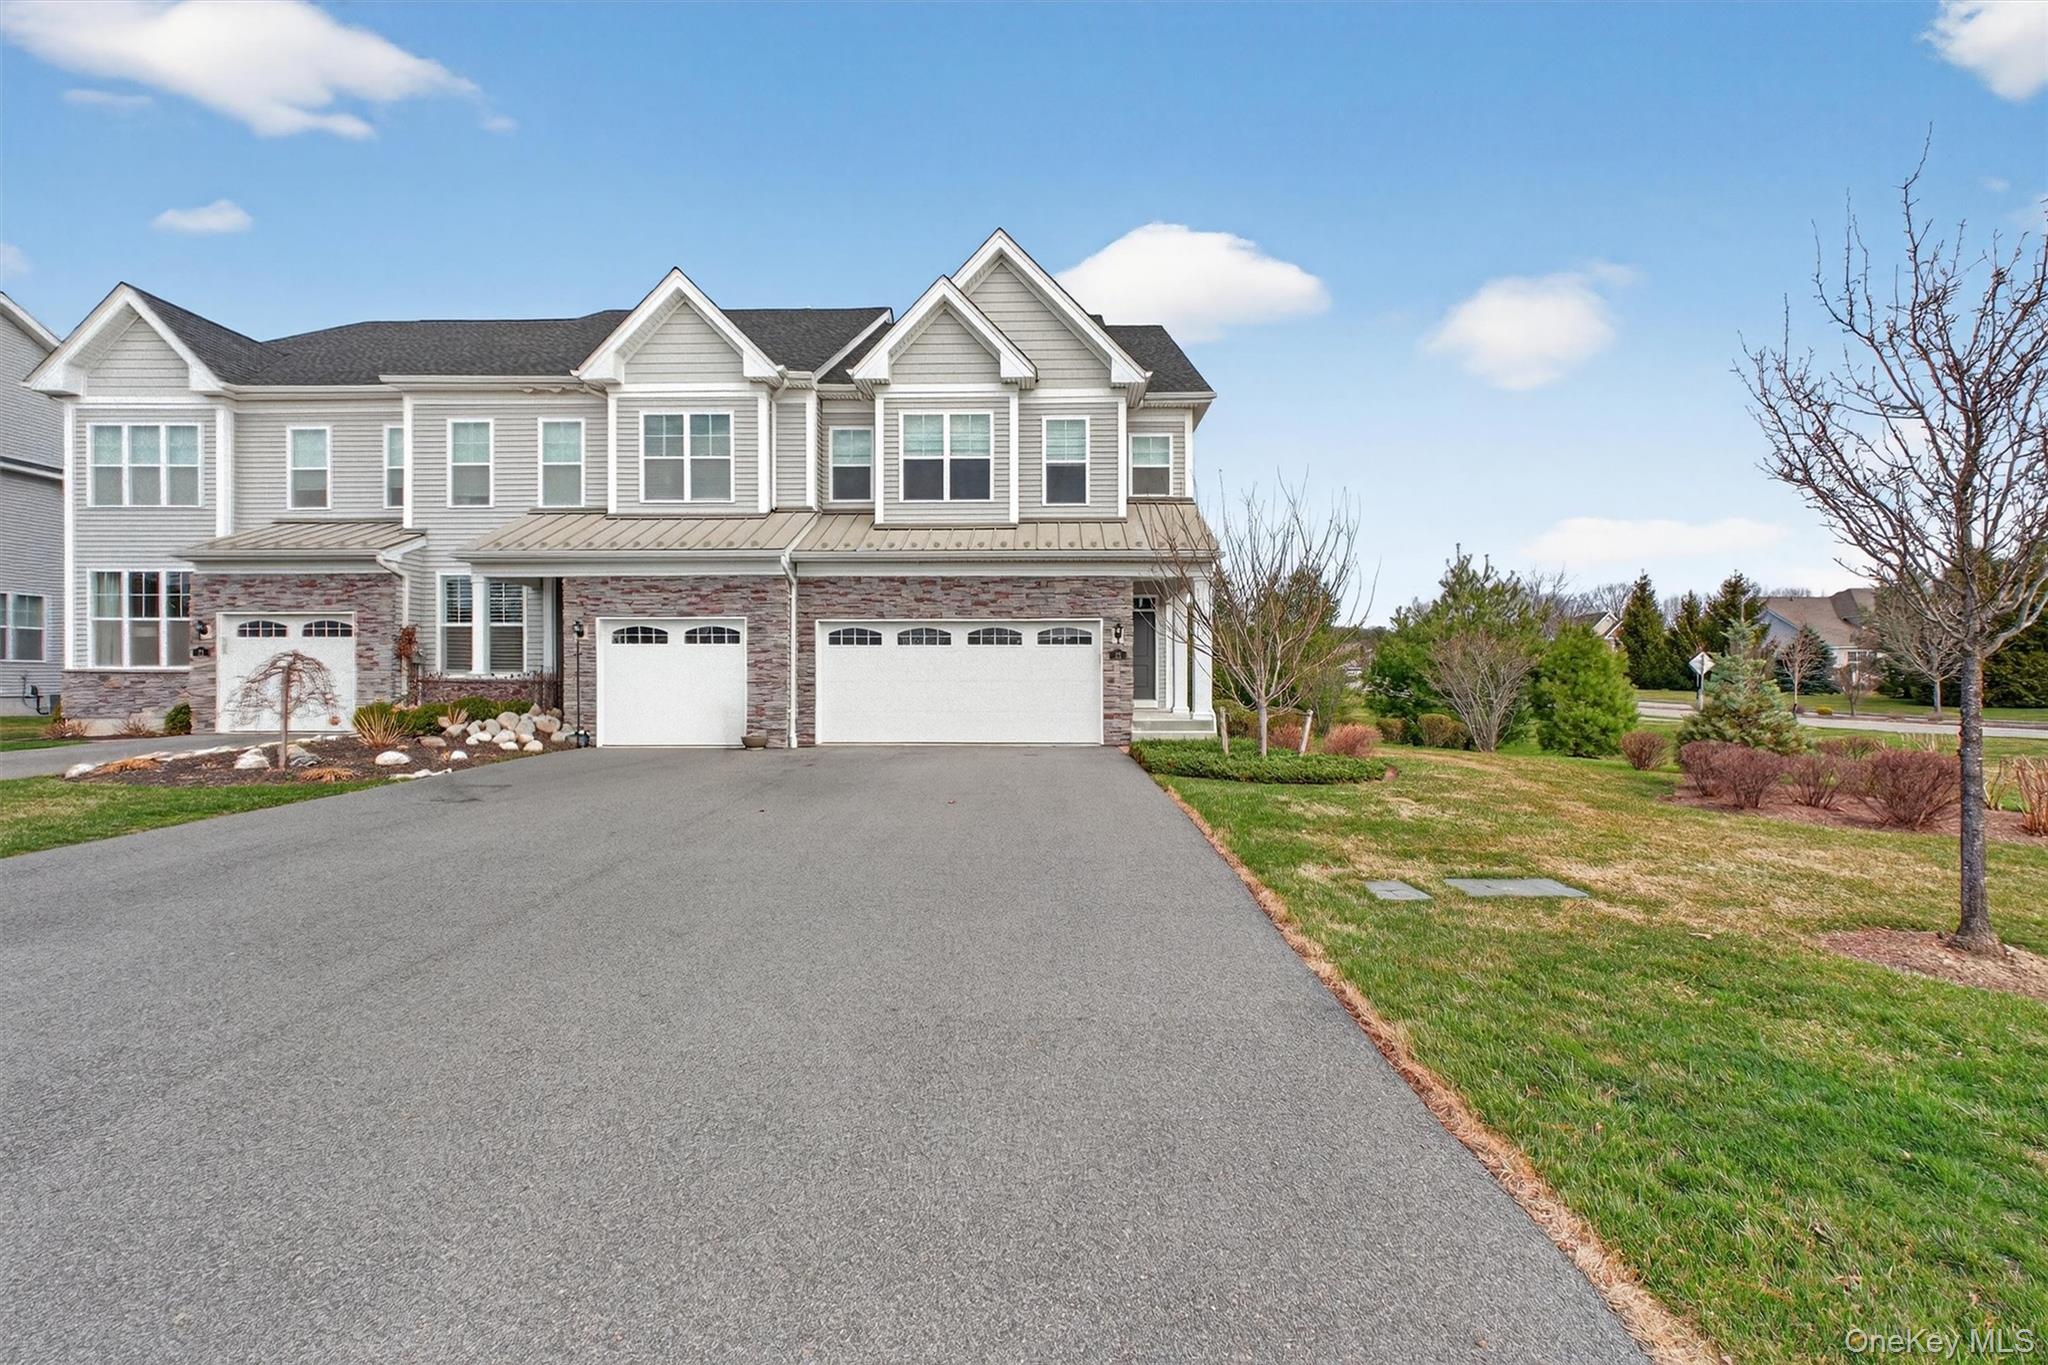
Welcome to your dream home in the highly sought-after Hopewell Glen - The Meadows community. Bathed in natural light, this elegant End Unit residence offers a beautifully appointed granite kitchen with an expansive island that opens seamlessly to the great room--perfect for both everyday living and entertaining. The spacious primary suite features dual walk-in closets and a luxurious spa-like bath with an oversized tiled shower. Two additional bedrooms, each with walk-in closets, share a well-appointed full bath. A convenient second-floor laundry room adds to the home's thoughtful design. The full unfinished basement, complete with roughed-in plumbing, provides endless possibilities for future expansion. Additional highlights include a two-car garage and abundant storage throughout.
Residents of Hopewell Glen enjoy a maintenance-free lifestyle with lawn care and irrigation included. Community amenities feature a clubhouse with a fitness center and tavern room, swimming pools, tennis, pickle ball and sports courts--all set alongside the scenic Dutchess County Rail Trail.

3
beds

3
baths

1,882 Sq.Ft. LIVING AREA

6,098 Sq.Ft. lot

Kathleen Capocciamo

Kathleen Capocciamo

Features & Amenities

Interior

  • total bedrooms3
  • Total bathrooms3
  • full bathrooms2
  • half bathroom1
  • Laundry room Electric Dryer Hookup, Inside, Laundry Room, Washer Hookup
  • Flooring Carpet, Hardwood, Tile
  • APPLIANCES Dishwasher, Dryer, ENERGY STAR Qualified Appliances, Exhaust Fan, Gas Range, Microwave, Refrigerator, Stainless Steel Appliance(s), Washer, Gas Water Heater, Water Softener Owned
  • other interior Features Breakfast Bar, Ceiling Fan(s), Chandelier, Chefs Kitchen, Double Vanity, Eat-in Kitchen, ENERGY STAR Qualified Door(s), Entrance Foyer, Formal Dining, Granite Counters, High Ceilings, High Speed Internet, His and Hers Closets, Kitchen Island, Open Floorplan, Open Kitchen, Original Details, Pantry, Primary Bathroom, Recessed Lighting, Smart Thermostat, Storage, Walk-In Closet(s), Washer/Dryer Hookup

Area & Lot

  • Status Sold
  • Date Sold July 13, 2026
  • Living Area1,882 Sq.Ft.
  • Lot Area6,098 Sq.Ft.
  • MLS® ID977847
  • TypeResidential
  • YEAR BUILT2019
  • View DescriptionNeighborhood
  • Elementary SchoolFishkill Plains Elementary School
  • Middle SchoolVan Wyck Junior High School
  • High SchoolJohn Jay Senior High School
  • School DistrictWappingers

Exterior

  • Garage Space2.0
  • water SourcePublic
  • utilitiesCable Connected, Electricity Available, Trash Collection Private
  • parkingDriveway, Open
  • HEAT TYPEENERGY STAR Qualified Equipment, Forced Air
  • AIR CONDITIONINGCentral Air
  • sewerPublic Sewer
  • HOA AmenitiesBasketball Court, Clubhouse, Fitness Center, Landscaping, Maintenance Grounds, Parking, Playground, Pool, Recreation Facilities, Snow Removal, Tennis Court(s), Trash

Financial

  • Sales Price$620,000
  • Real Estate Tax $17,194/yr
  • HOA $350/mo

Work With Us

We pride ourselves in providing personalized solutions that bring our clients closer to their dream properties and enhance their long-term wealth. Contact us today to find out how we can be of assistance to you!

Follow Us on Instagram